

203 Lowell Street 317Wilmington, MA 01887
Mortgage Calculator
Monthly Payment (Est.)
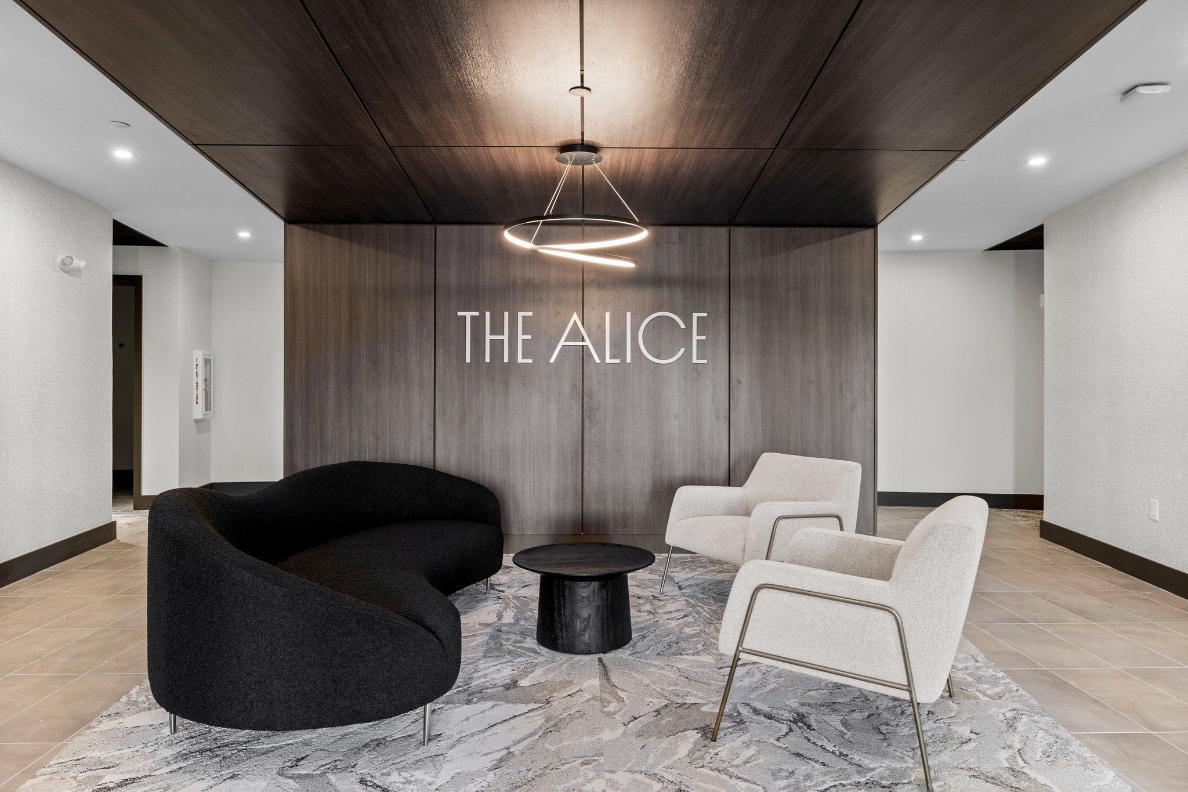
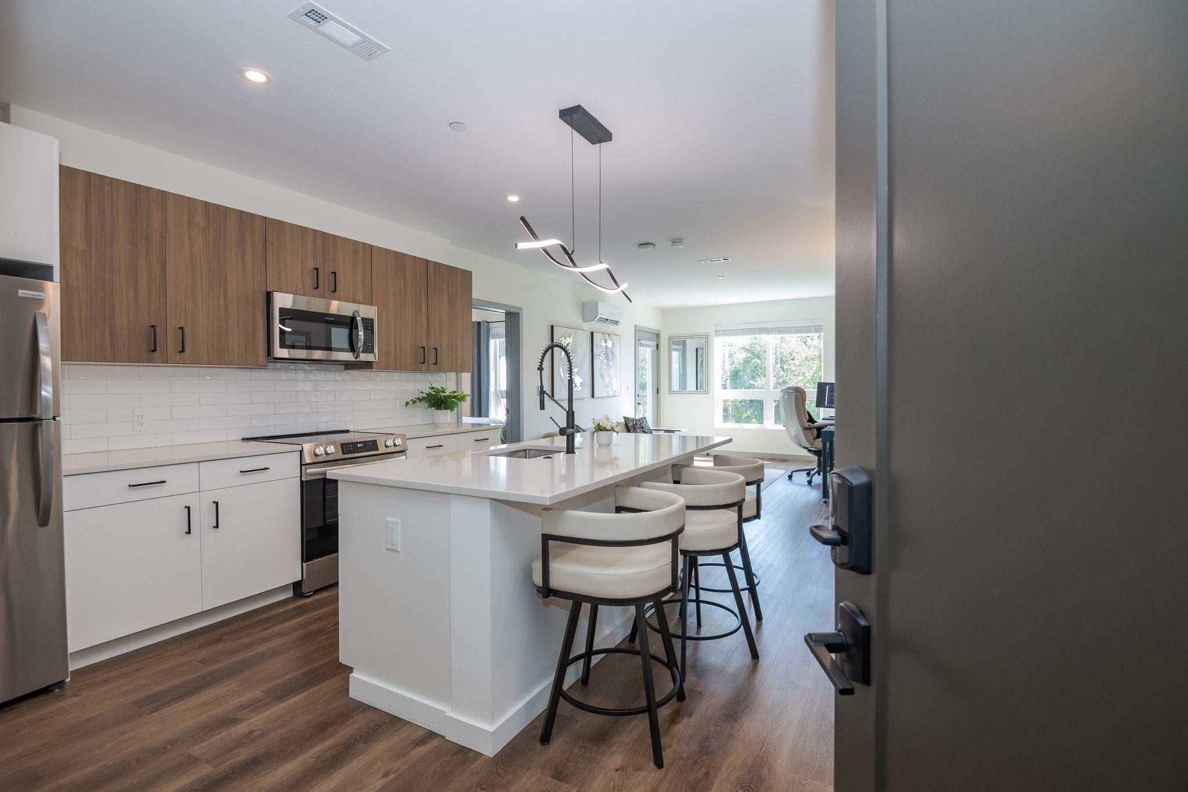
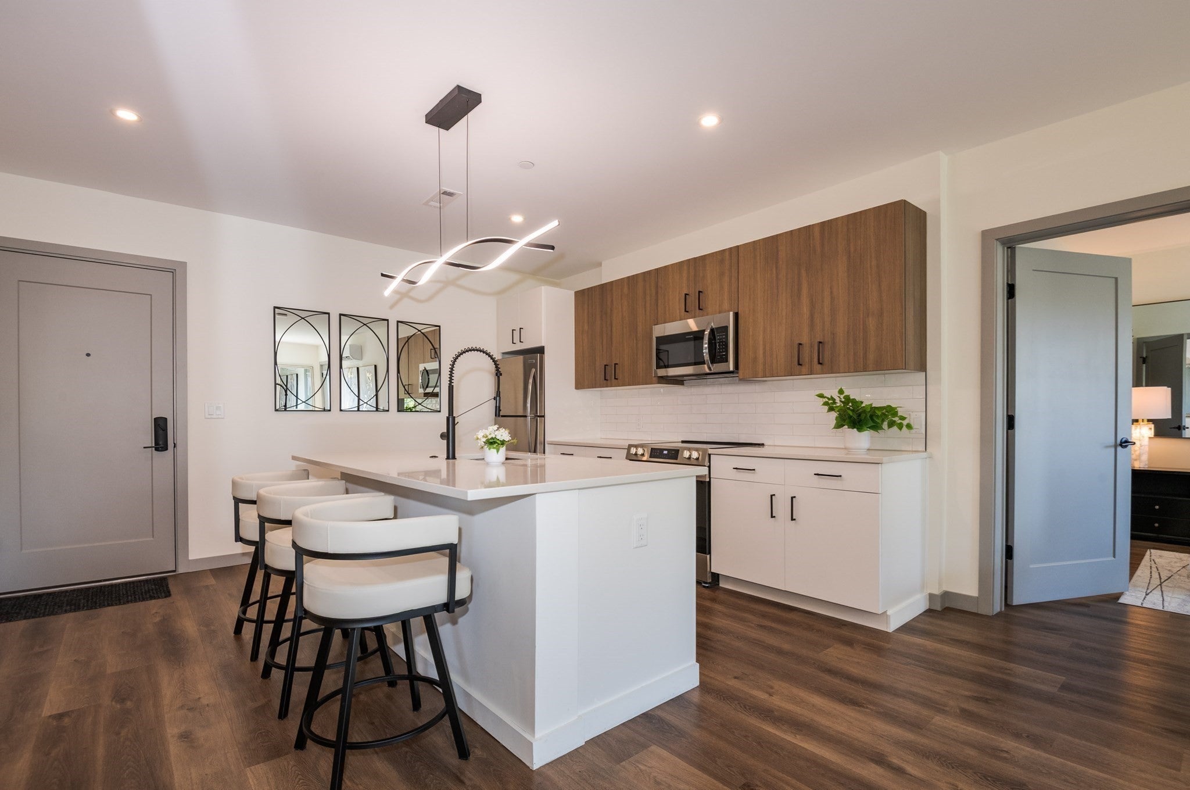
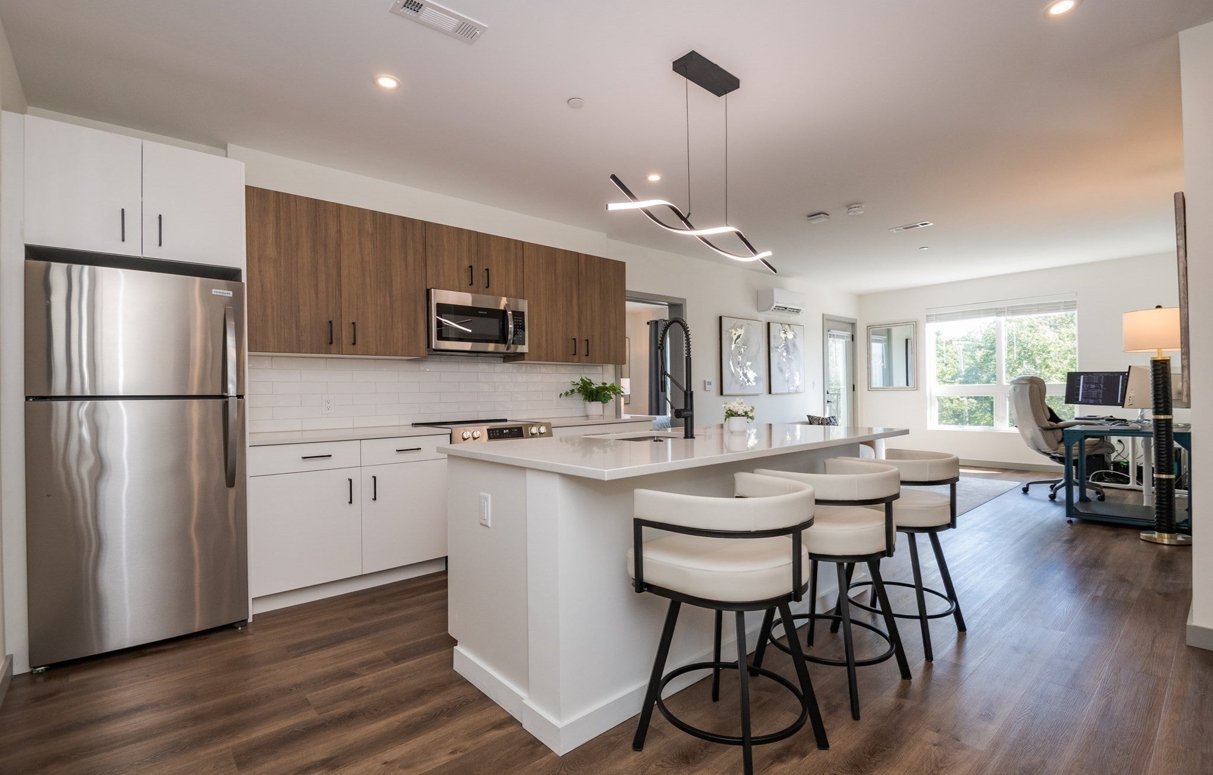
Enter an interest rate to see your estimated monthly payment.Experience refined suburban living in this turn-key 2024 top-floor condominium. Spanning 1,008 square feet, this third-floor home blends contemporary design with effortless convenience. At the heart of the home, the open-concept kitchen features sleek flat-panel cabinetry, durable quartz countertops, stainless-steel appliances, and an oversized center island with an integrated sink, perfect for cooking and entertaining alike. The primary suite serves as a quiet retreat, complete with a private en-suite bathroom featuring a modern walk-in shower. Key Highlights & Amenities: Included Extras: In-unit washer and dryer convey with the sale. Parking: 1 deeded garage space plus 1 assigned outdoor space. Community Features: Access to a private fitness center and a resident lounge/billiard room. Schedule your private tour today to experience this pristine home in person.
| a week ago | Listing updated with changes from the MLS® | |
| 4 weeks ago | Listing first seen on site |

The property listing data and information, or the Images, set forth herein were provided to MLS Property Information Network, Inc. from third party sources, including sellers, lessors, landlords, and public records, and were compiled by MLS Property Information Network, Inc. The property listing data and information, and the Images, are for the personal, non-commercial use of consumers having a good faith interest in purchasing, leasing or renting listed properties of the type displayed to them and may not be used for any purpose other than to identify prospective properties which such consumers may have a good faith interest in purchasing, leasing or renting. MLS Property Information Network, Inc. and its subscribers disclaim any and all representations and warranties as to the accuracy of the property listing data and information, or as to the accuracy of any of the Images, set forth herein.
Last checked 2026-10-15 07:25 PM UTC